Office Workstation Designs for Productive and Organized Teams
A well-planned
office workstation helps businesses organize employees, equipment, storage, and working space within a practical office layout. Instead of treating every desk as an isolated piece of furniture, workstation planning considers how individual employees and teams use the available floor area together. NAD Furniture offers
modern office workstations for different workplace requirements, from compact employee setups to larger multi-person configurations designed for collaborative offices.
Office Workstation Desk Configurations for Different Teams
The right
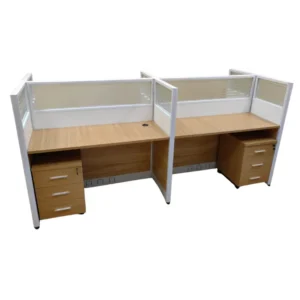
office workstation desk configuration depends largely on the number of employees, the available room, and whether people need individual focus or regular interaction with colleagues. Straight, face-to-face, back-to-back, and clustered arrangements can help businesses organize multiple working positions while maintaining clear access around the furniture.
A
4 person office workstation can create four defined working positions within one coordinated setup, making it suitable for teams that need to work close to one another. For larger departments, a 6 person office workstation can accommodate additional employees while keeping desks arranged as a unified cluster. Smaller offices can consider small office workstations where efficient use of floor space is particularly important.
Modular Office Workstations for Flexible Office Layouts
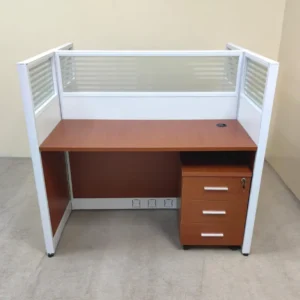
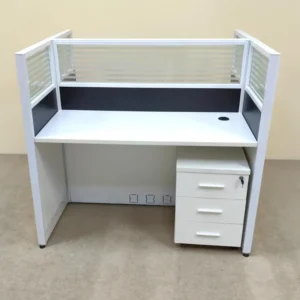
A modular office workstation gives businesses greater flexibility when planning employee seating. Individual components can be organized according to team size, available floor area, privacy requirements, storage needs, and the way employees communicate during daily work. This makes modular layouts useful for growing companies and offices where departments or seating arrangements may change over time.
A practical
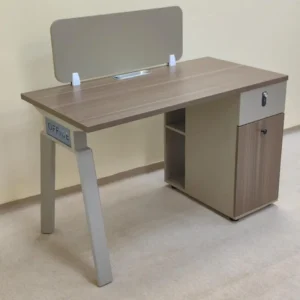
office workstation table may also incorporate privacy screens, storage components, cable-management provisions, and space for computers and other everyday equipment, depending on the individual product. These features can help create defined working areas without unnecessarily separating employees from the rest of their team.
Planning Office Workstation Size and Dimensions
Correct measurements are essential before choosing a workstation.
Office workstation dimensions should be considered together with the overall room dimensions, employee seating, chairs, storage, equipment, and circulation space. A workstation that looks compact on its own can require considerably more floor area once chairs and movement around the furniture are taken into account.
The appropriate
office workstation size also depends on how the employee will use the desk. Computer-based roles may require space for monitors, keyboards and accessories, while employees working regularly with documents may need additional usable surface and storage. Measuring the office before selecting a configuration helps businesses avoid overcrowding and creates clearer access between employee areas.
Office Workstation Design for Comfort and Collaboration
Effective office workstation design balances personal working space with the requirements of the wider team. Employees need enough surface area for everyday tasks, suitable legroom, convenient access to equipment, and an arrangement that allows them to work without unnecessary obstruction. Privacy screens can provide greater separation where focused work is important, while more open configurations can support communication between colleagues.
A good
workstation office design should also consider cable organization, storage, seating position, lighting, access routes, and the visual flow of the room. Materials and finishes can then be selected to complement the wider workplace interior. Rather than choosing a workstation only for its appearance, businesses should consider how its layout will function throughout a normal working day.
Home Office Workstation and Compact Working Spaces
A
home office workstation serves a different purpose from a large employee cluster but follows many of the same planning principles. The available room should determine the size of the working surface, while computer equipment, storage, seating, and daily tasks determine the required functionality. Compact configurations can help create a dedicated working area without allowing furniture to dominate the room.
For commercial offices with limited floor area, careful planning is equally valuable. Choosing smaller configurations, suitable storage, and an efficient desk arrangement can provide employees with defined working areas while preserving important circulation space.
Office Workstations in Dubai for Growing Businesses
Businesses comparing
office workstations Dubai should first determine employee numbers, available floor space, preferred configuration, storage requirements, and future expansion needs. A two-person arrangement may suit a small team, while four-person and six-person clusters can organize larger groups within shared office environments. Modular configurations can provide additional flexibility when office layouts need to evolve.
NAD Furniture supplies workstation solutions for different business environments in the UAE. Buyers can compare configurations, sizes, finishes, storage requirements, and team capacity before selecting a setup that suits their office layout. This category remains specifically focused on employee workstations and multi-person configurations, while individual
office tables and the broader
office furniture range remain within their respective categories.